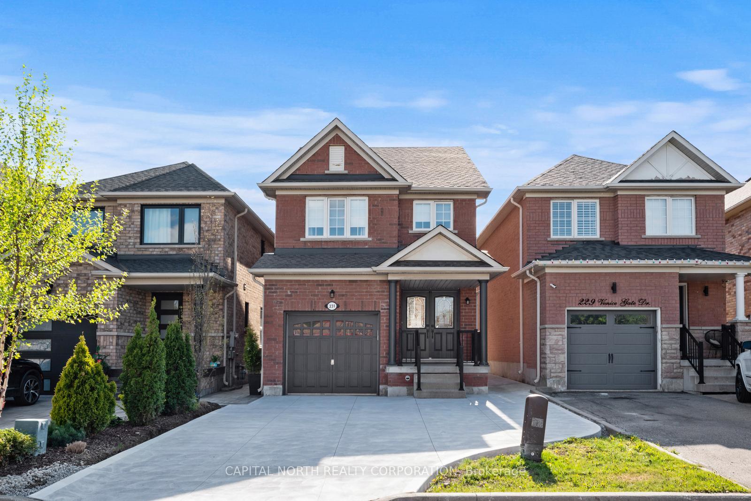
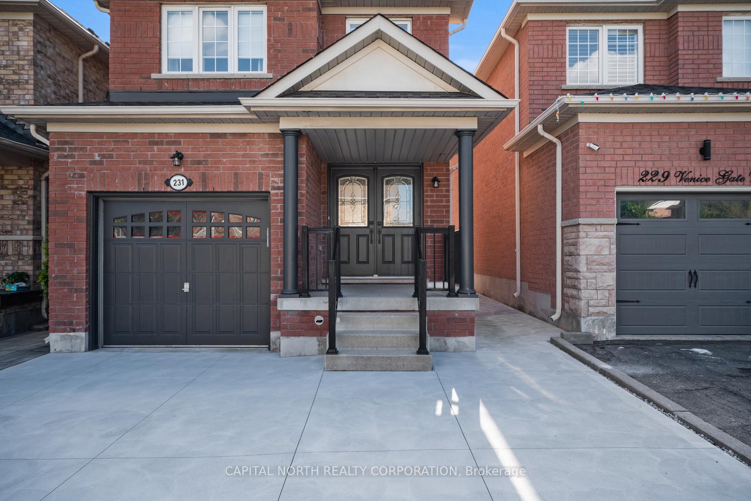
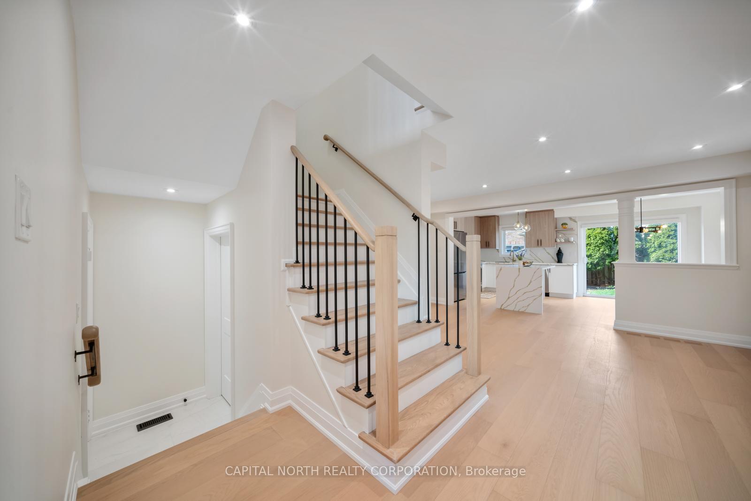
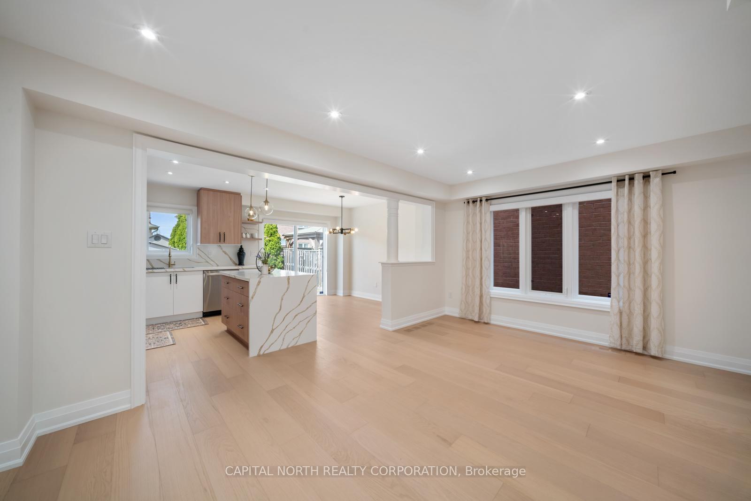
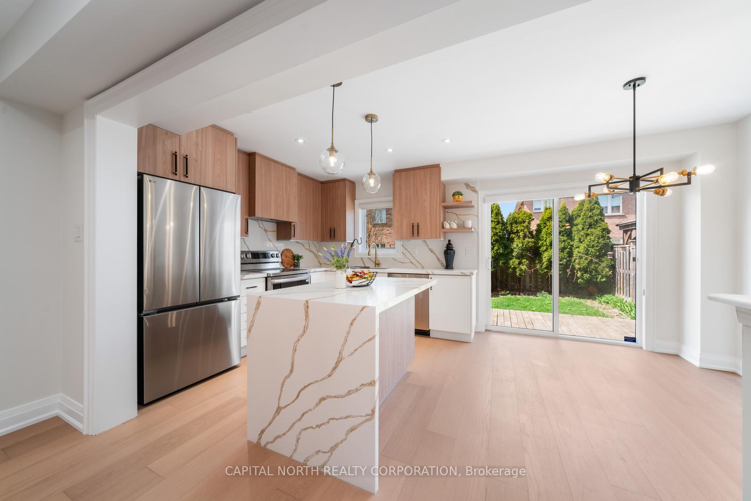
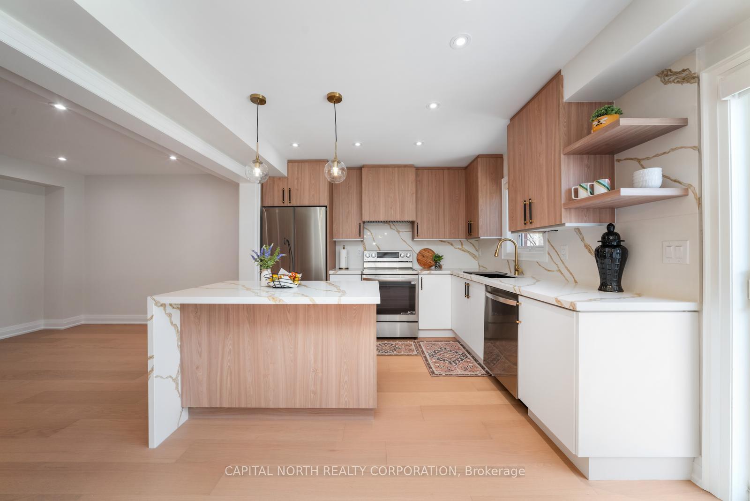
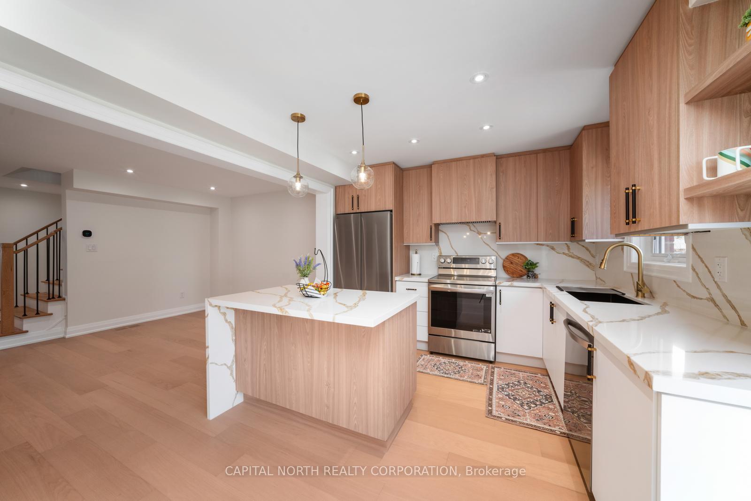
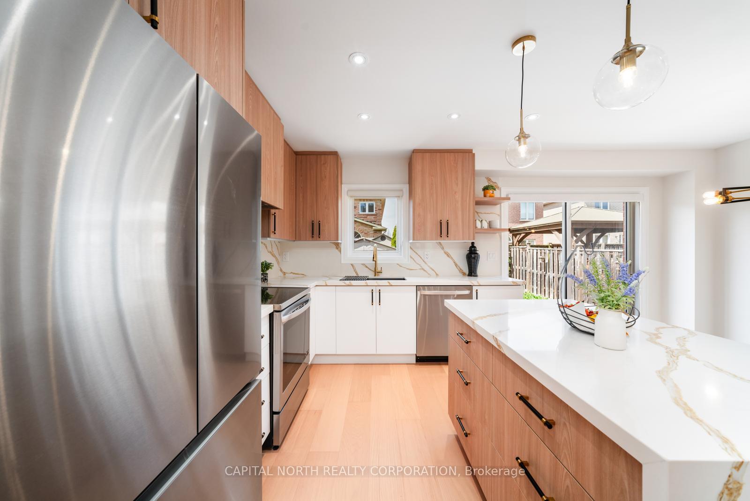
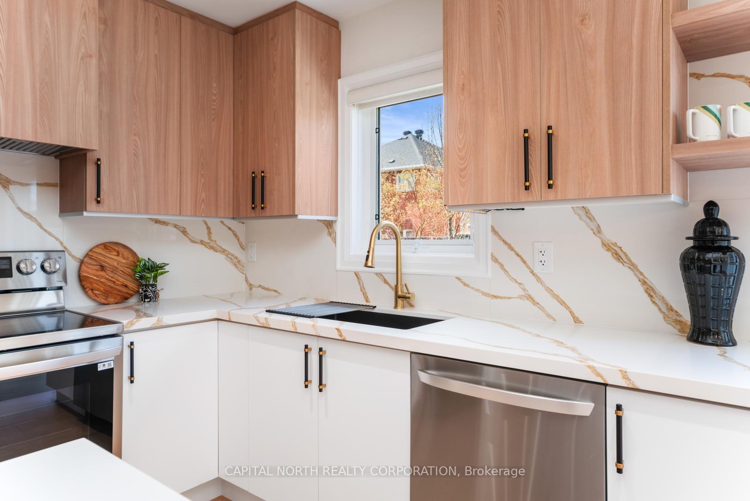
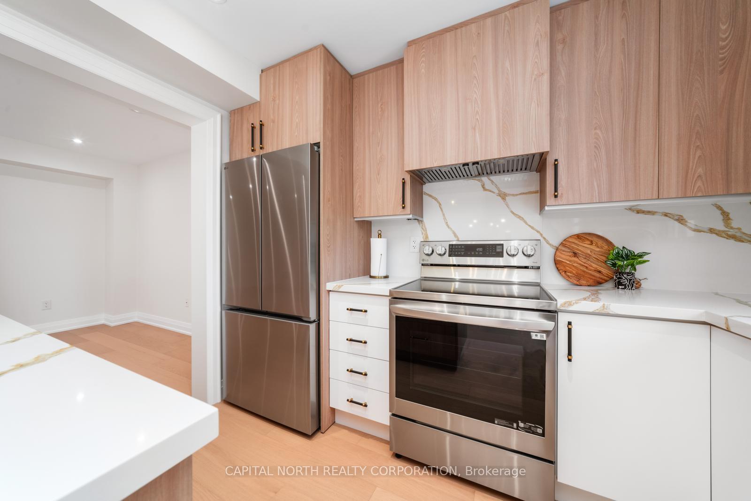
231 Venice Gate Drive, Vaughan, ON L4H 0G1
$4,300 /mth
$4,300 /mth

231 Venice Gate Drive

Vellore Village, Vaughan, York $4,300 /mth

Make an offer

3 Beds
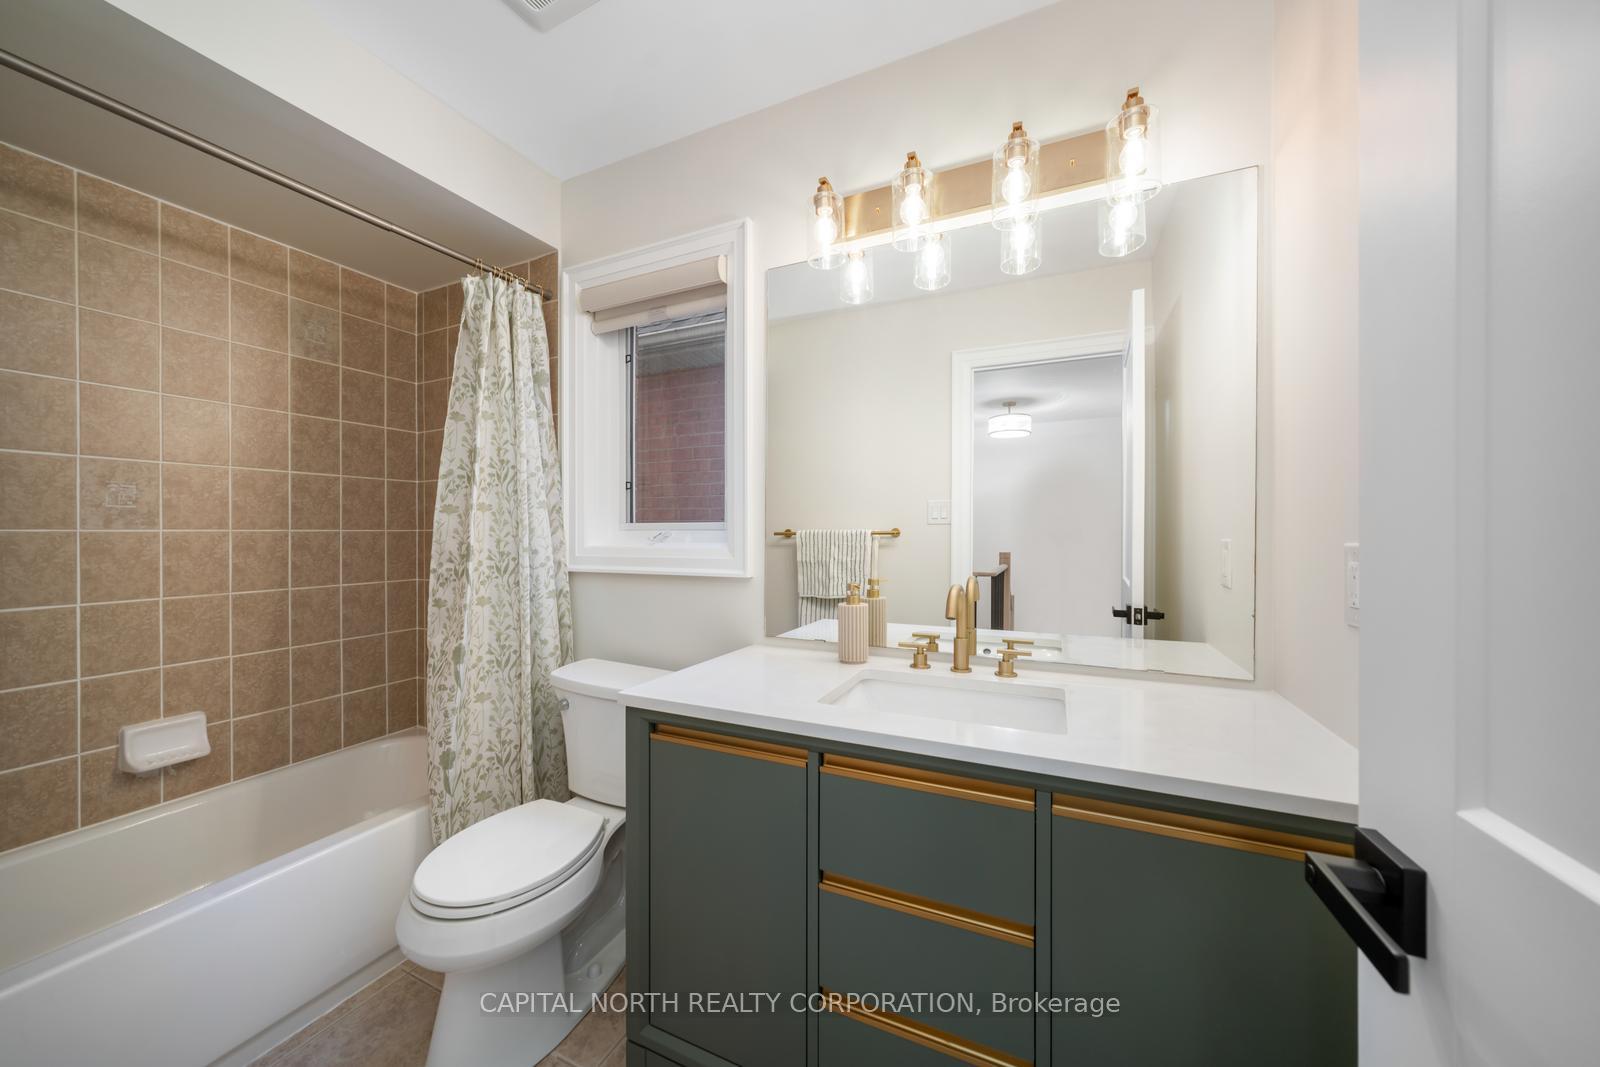
3 Baths
1500-2000 sqft
3 Spaces
East Facing
MLS®#:
N13577070
Property Type:
Detached
Property Style:
2-Storey
Area:
York
Community:
Vellore Village
Added:
July 17 2026
Lot Frontage:
24.61
Lot Depth:
98.43
Status:
Active
Outside:
Brick
Year Built:
Basement:
Finished
Brokerage:
CAPITAL NORTH REALTY CORPORATION
Lease Term:
12 Months
Lot :

98

24

Intersection:
Weston & Major Mackenzie
Rooms:
Bedrooms:
3
Bathrooms:
3
Fireplace:
Utilities
Water:
Municipal
Cooling:
Central Air
Heating Type:
Forced Air
Heating Fuel:
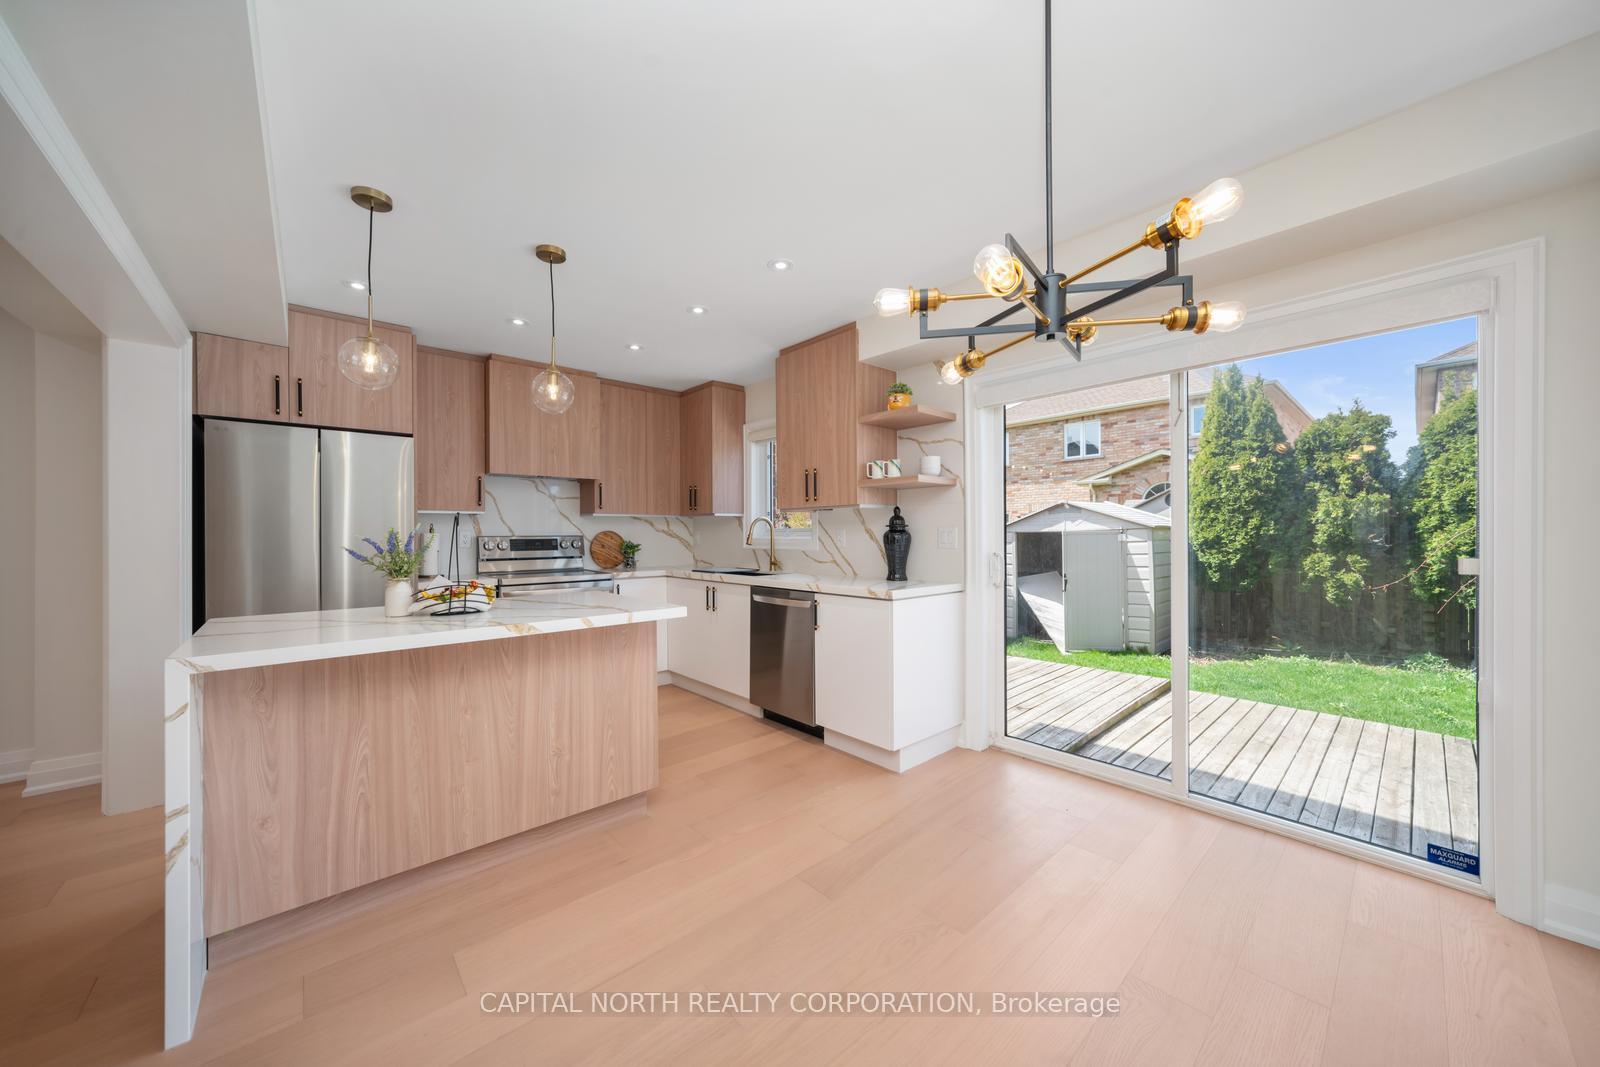
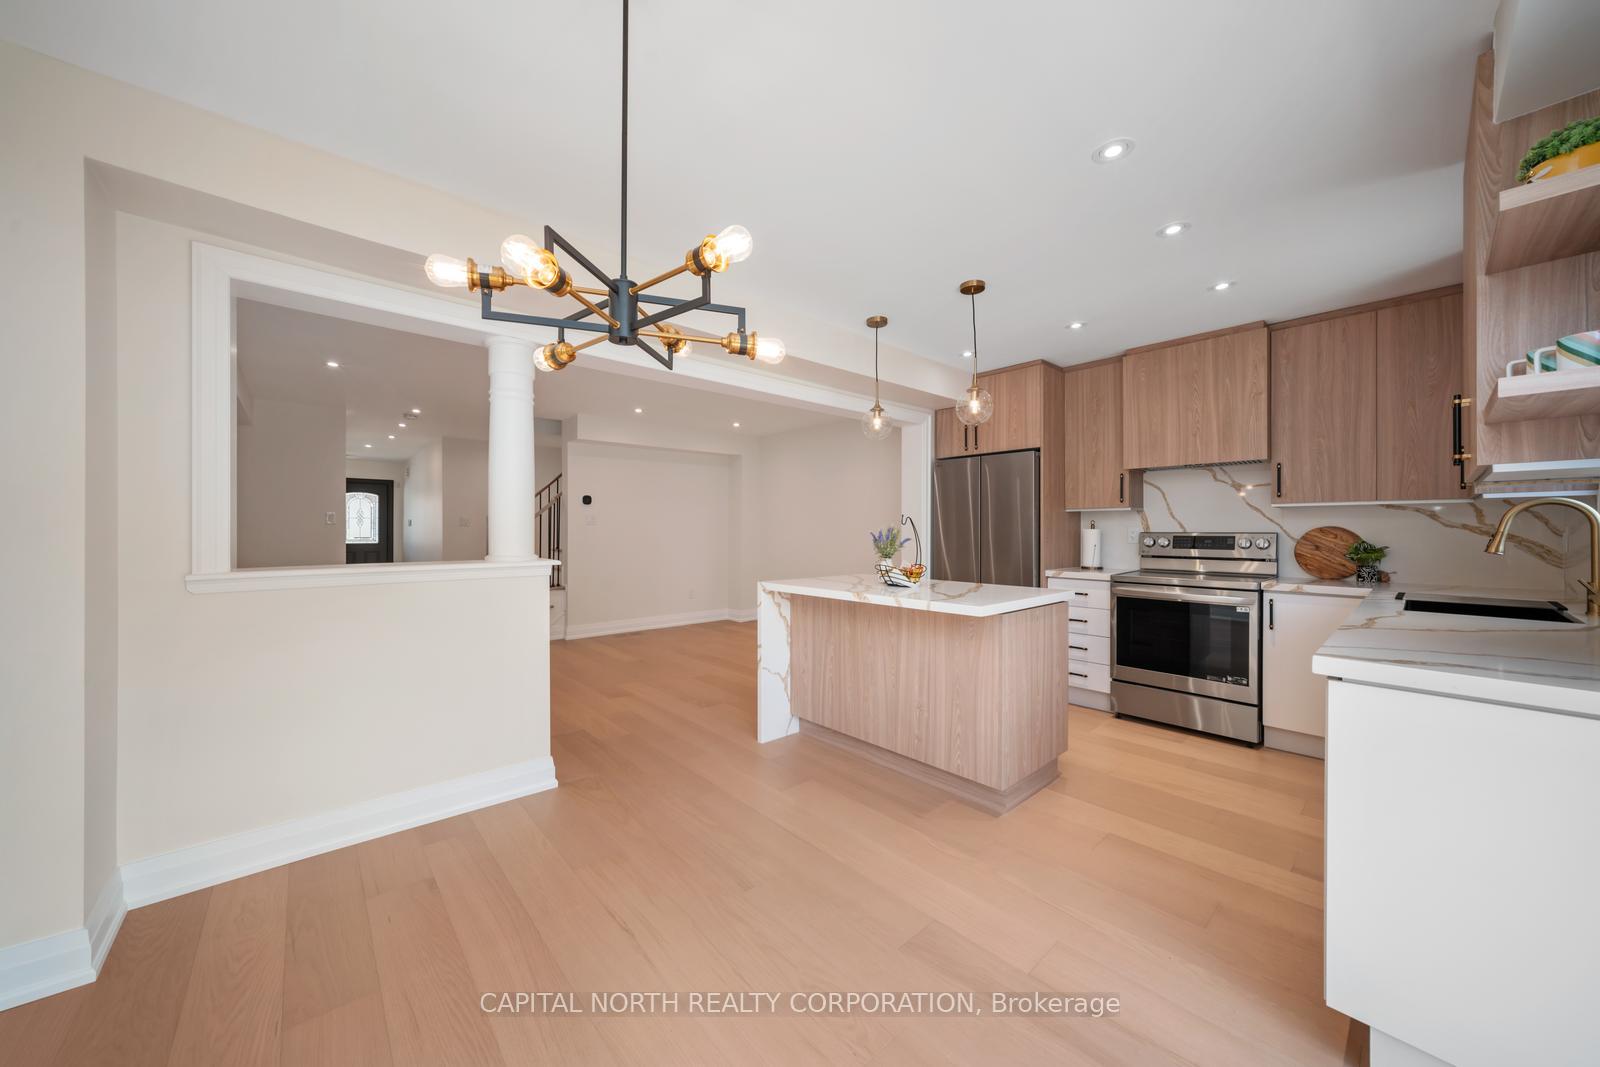
Kitchen 3.66 x 3.05m
Stainless Steel Appl , Breakfast Bar , Hardwood Floor
Main Level
Breakfast 3.66 x 2.44m
Eat-in Kitchen , W/O To Patio , Hardwood Floor
Main Level
Living Room 5.36 x 3.35m
Hardwood Floor , Open Concept , Combined w/Dining
Main Level
Dining Room 5.36 x 3.35m
Hardwood Floor , Open Concept , Combined w/Living
Main Level
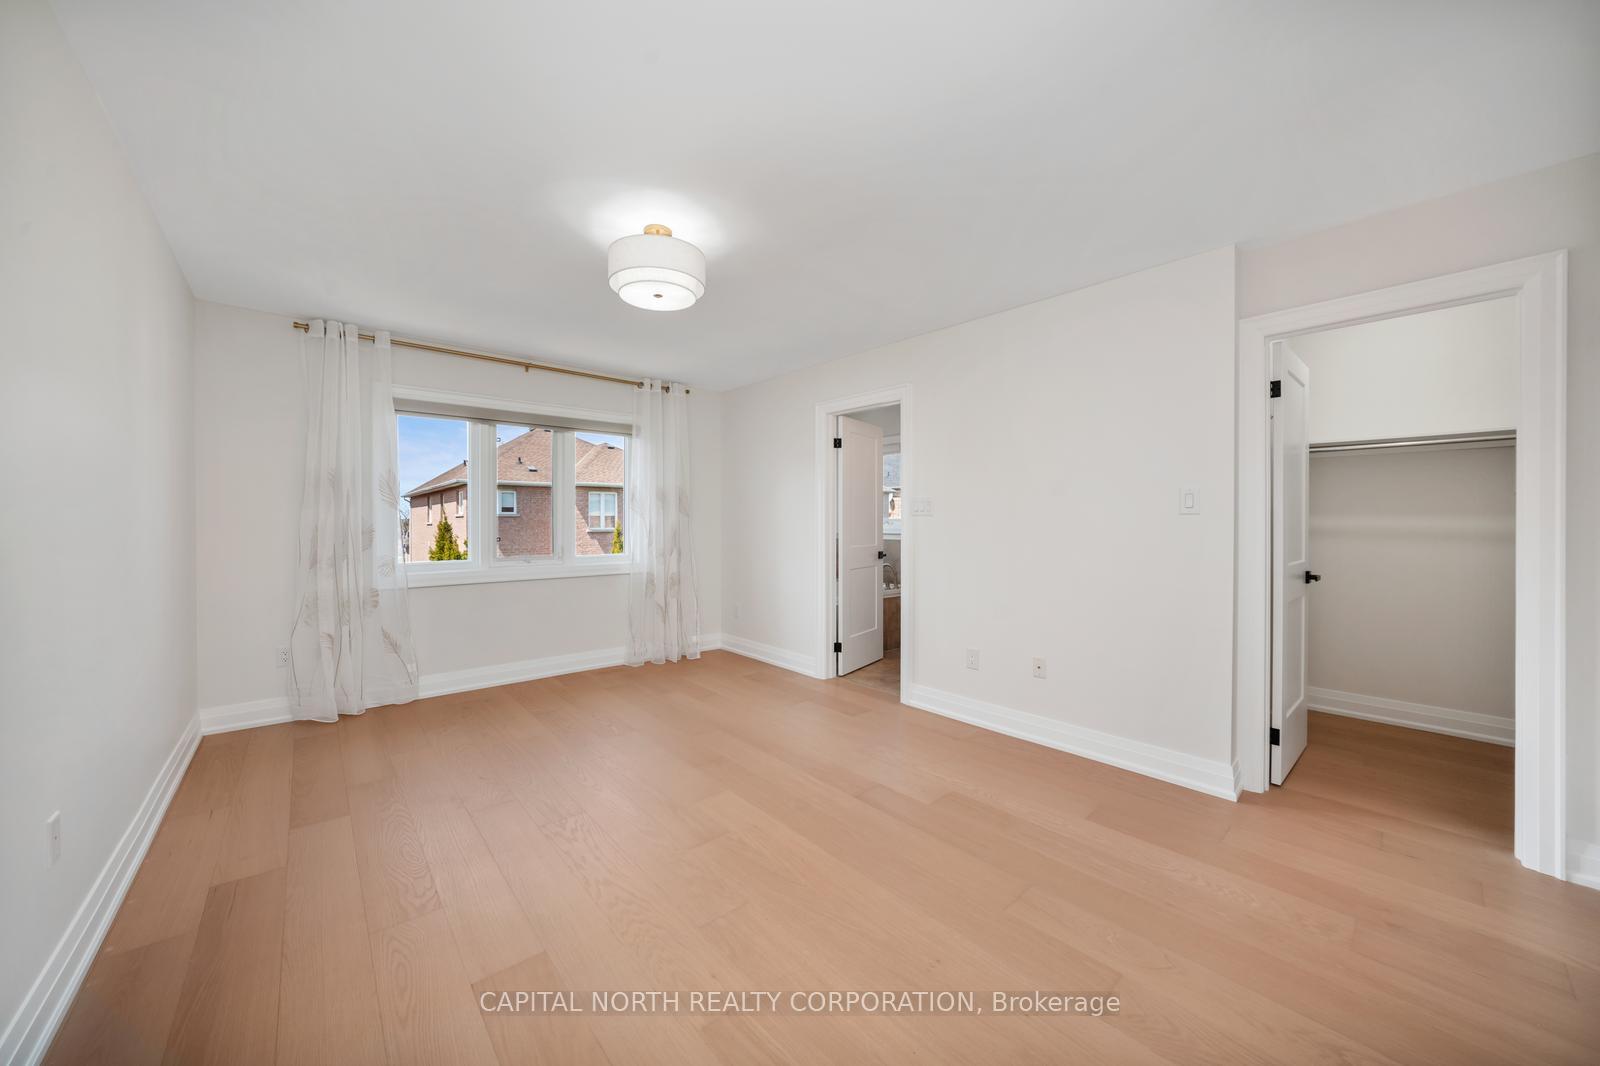
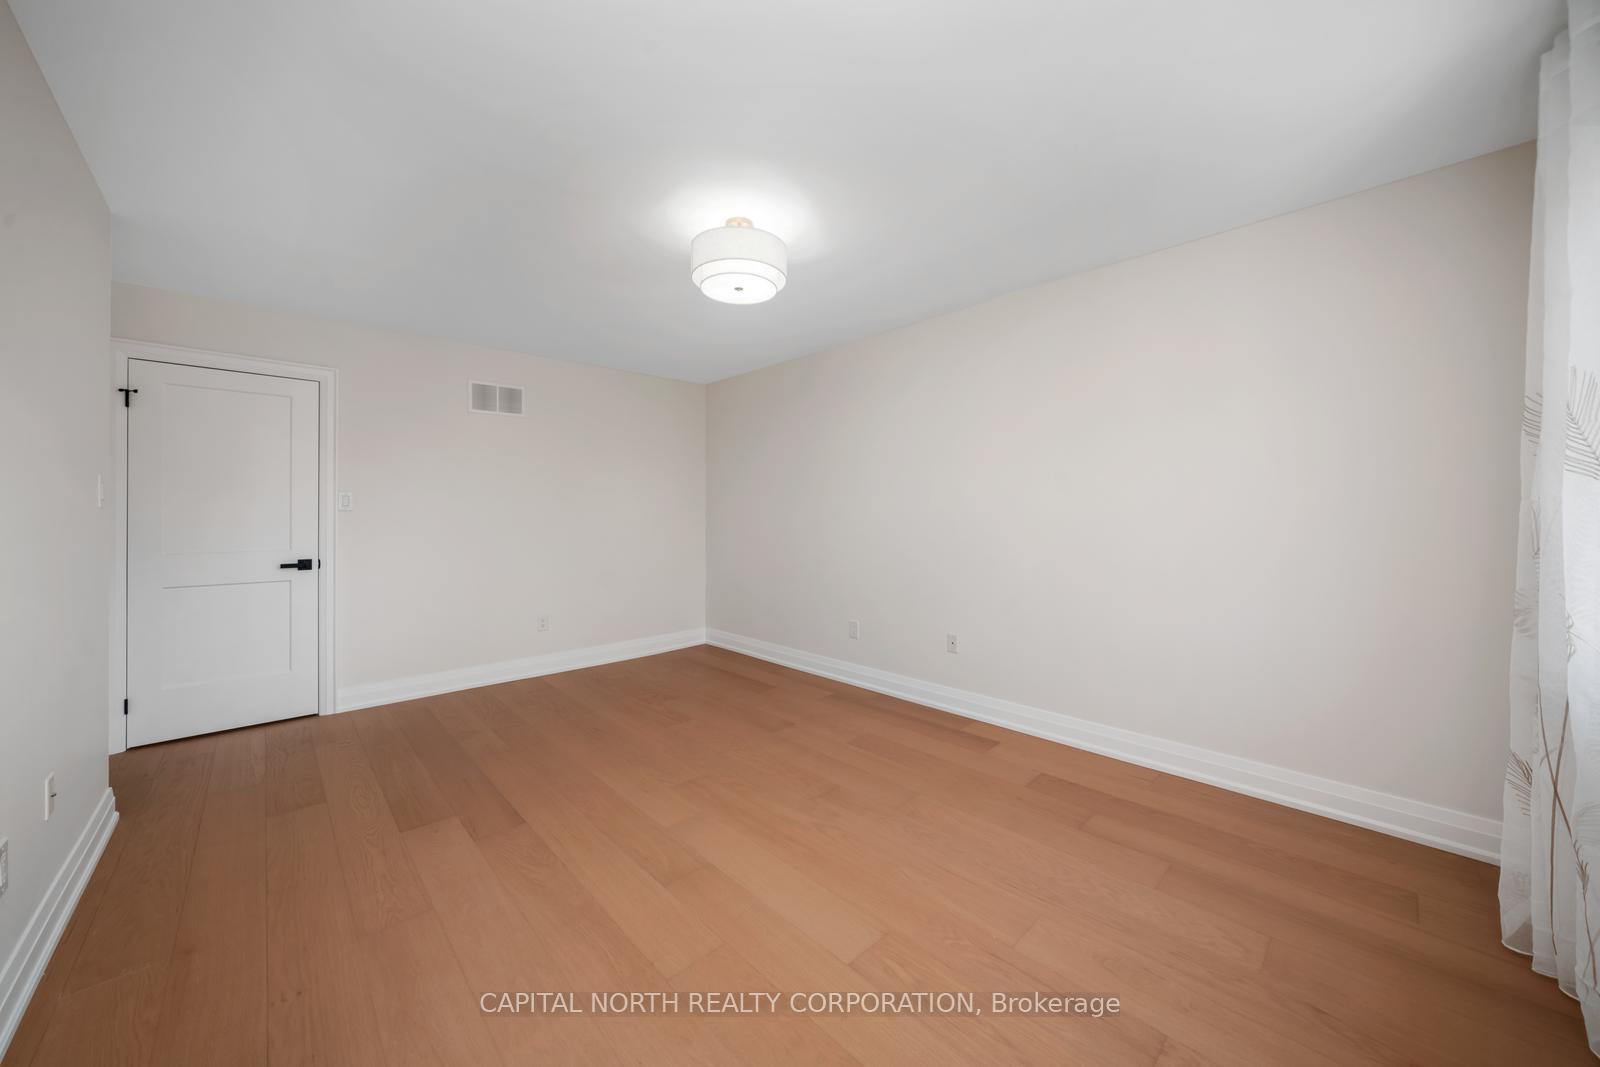
Primary Bedroom 4.72 x 2.71m
Hardwood Floor , Walk-In Closet(s) , Large Window
Second Level
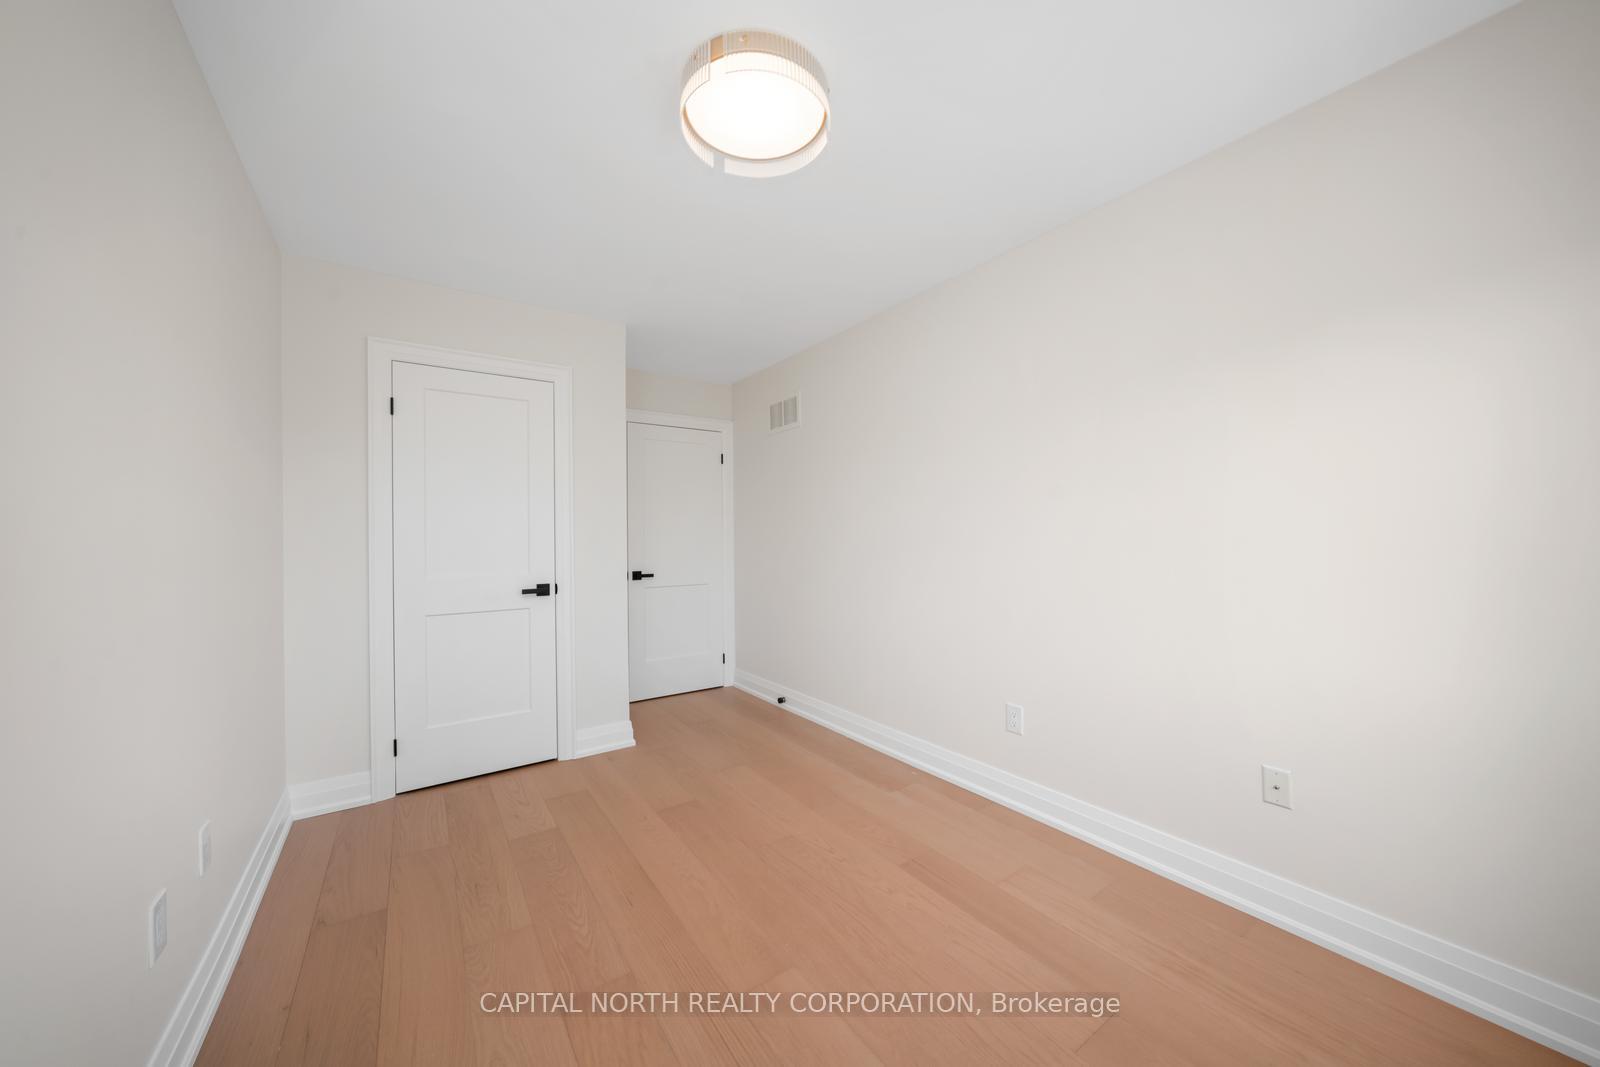
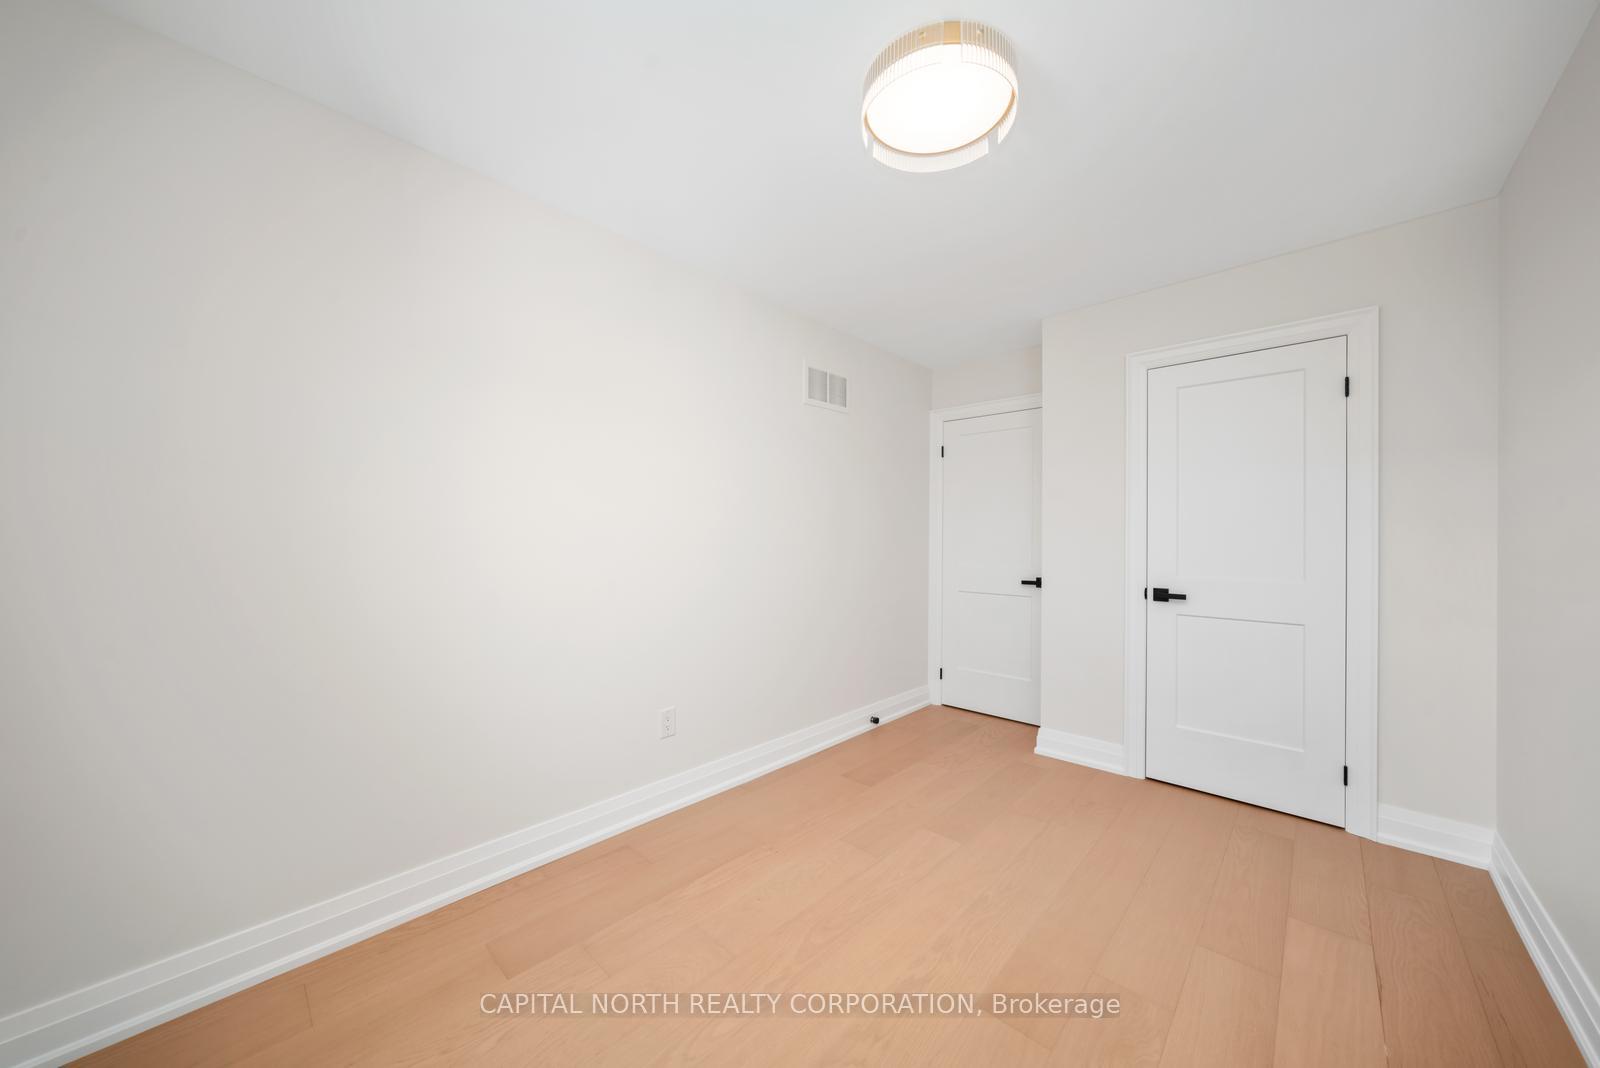
Bedroom 2 4.14 x 2.6m
Hardwood Floor , Closet , Large Window
Second Level
Bedroom 3 5.1 x 3.73m
Hardwood Floor , Closet , Large Window
Second Level
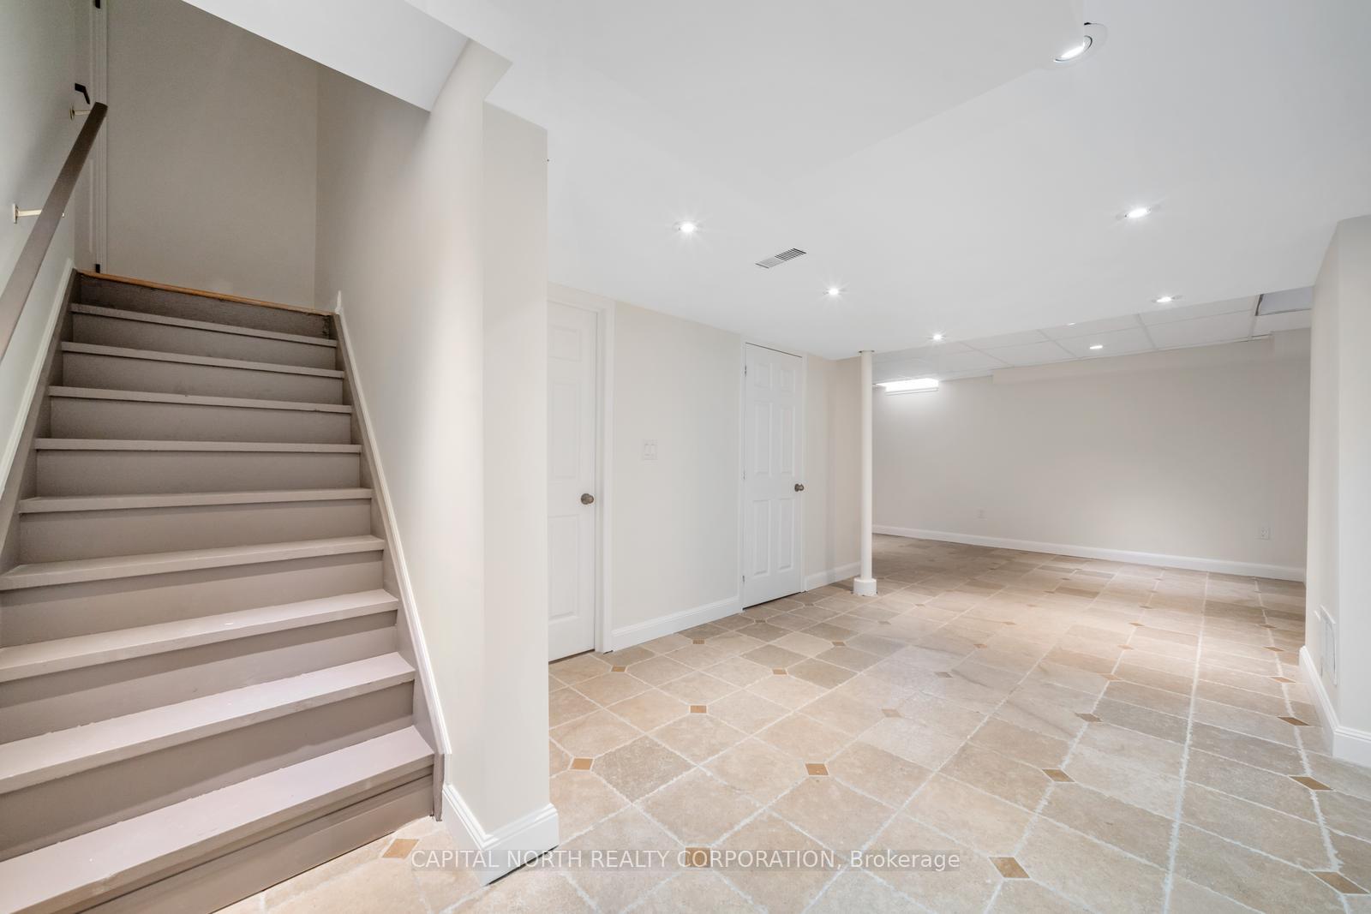
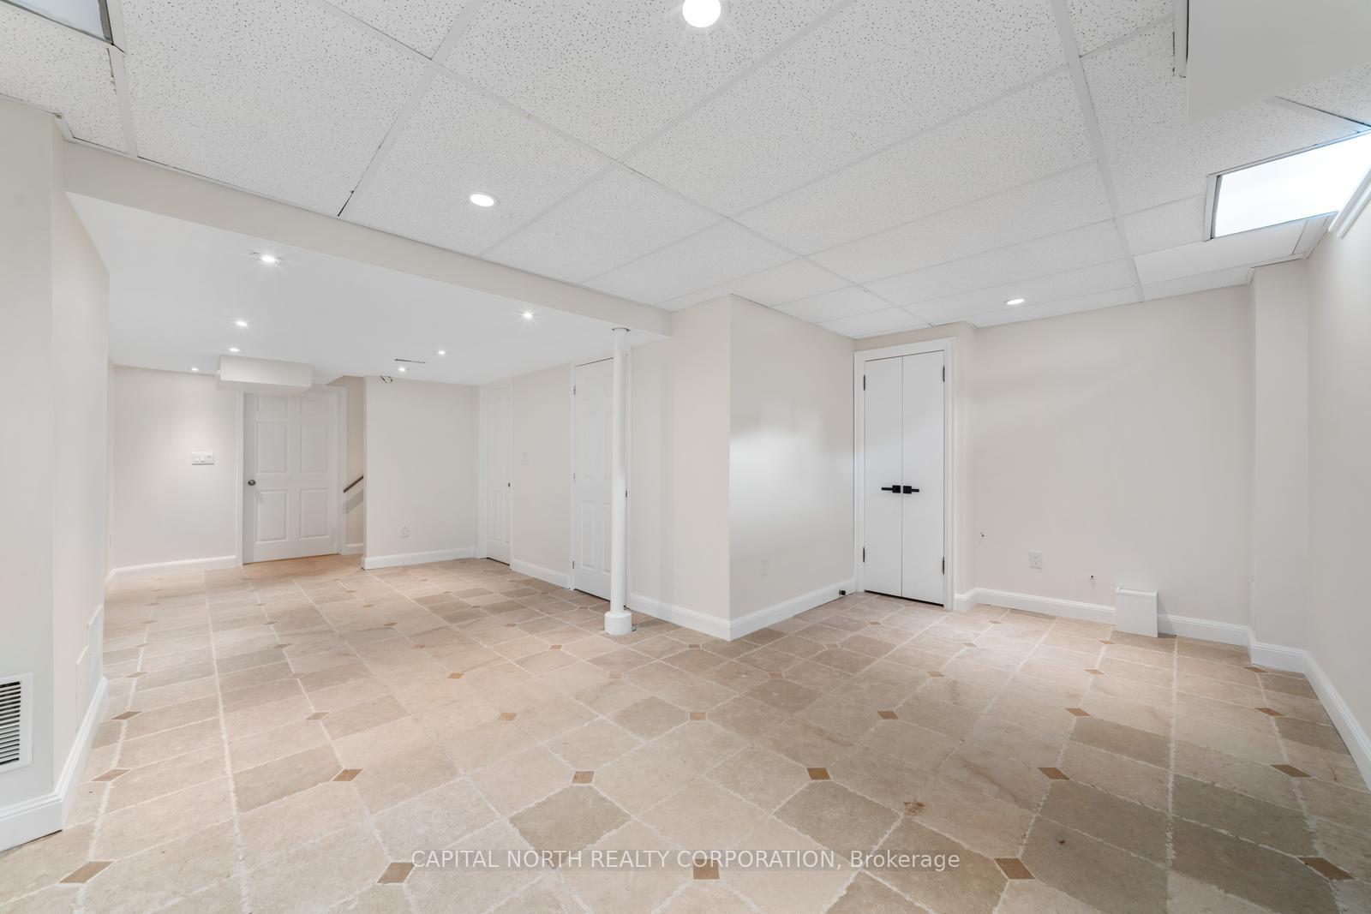
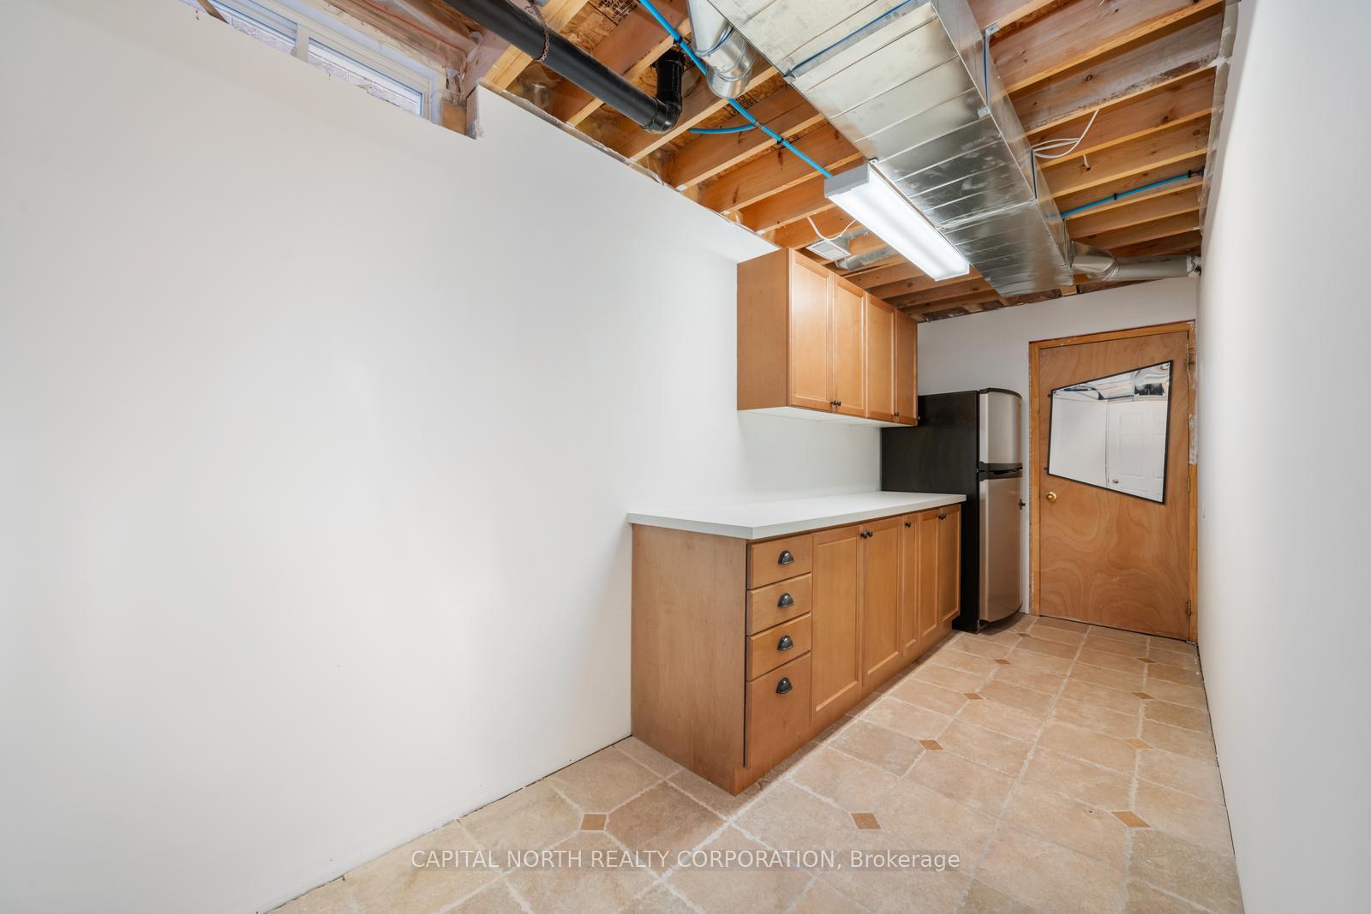
Recreation 4.8 x 3.05m
Tile Floor , Pot Lights , Open Concept
Lower Level

Listing Details

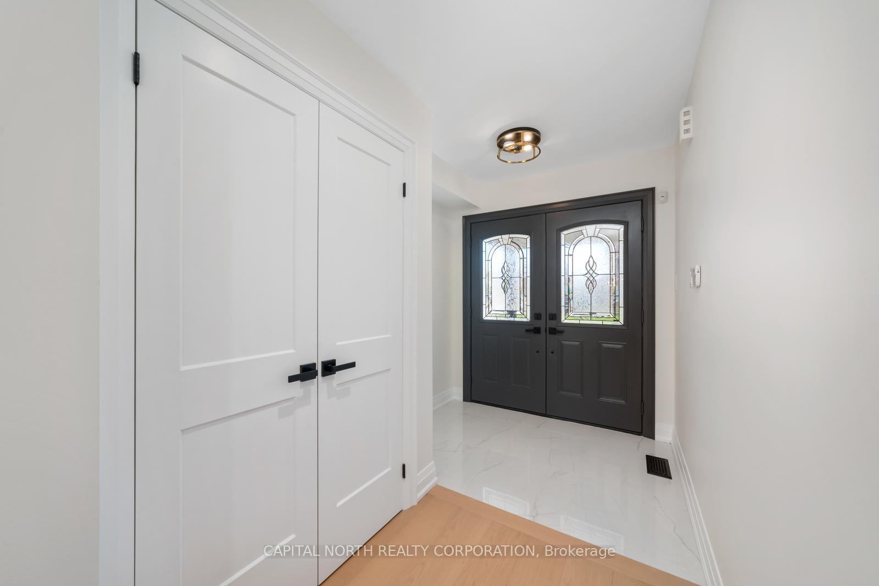
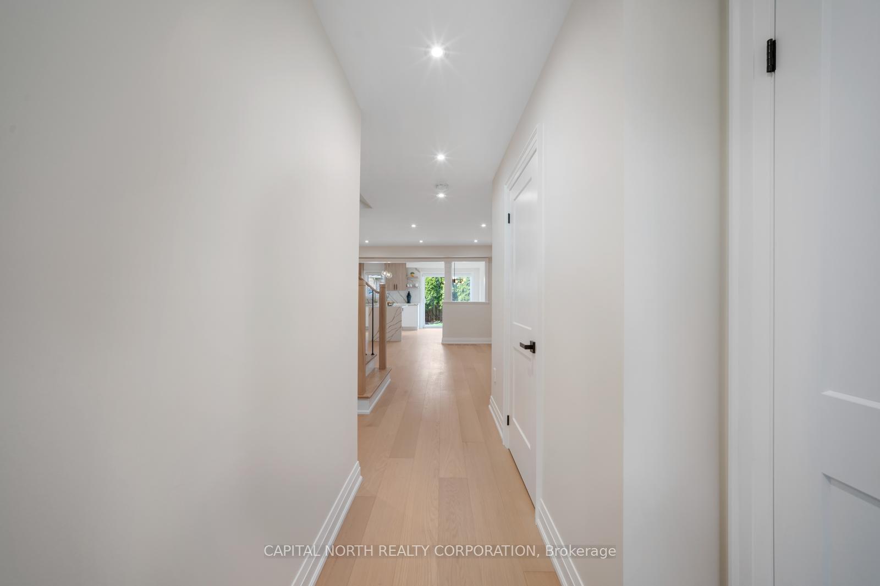
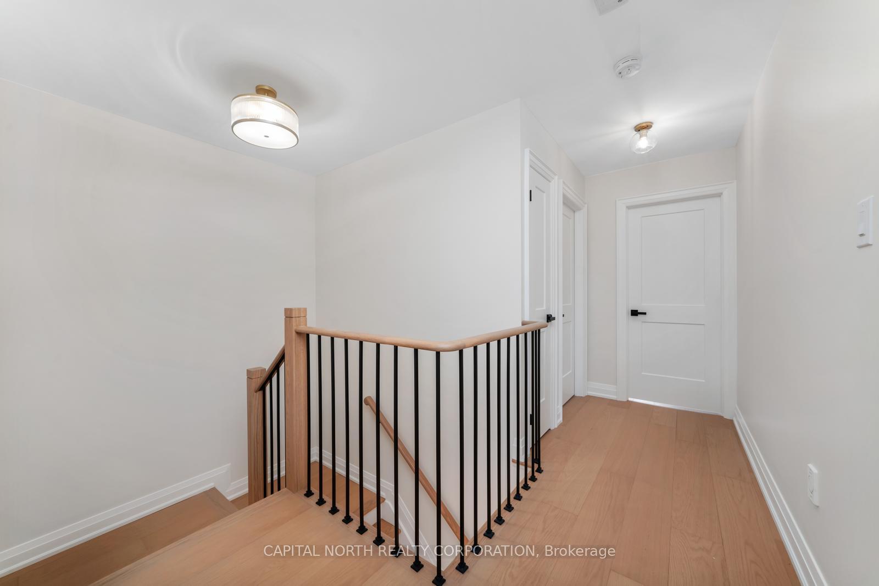
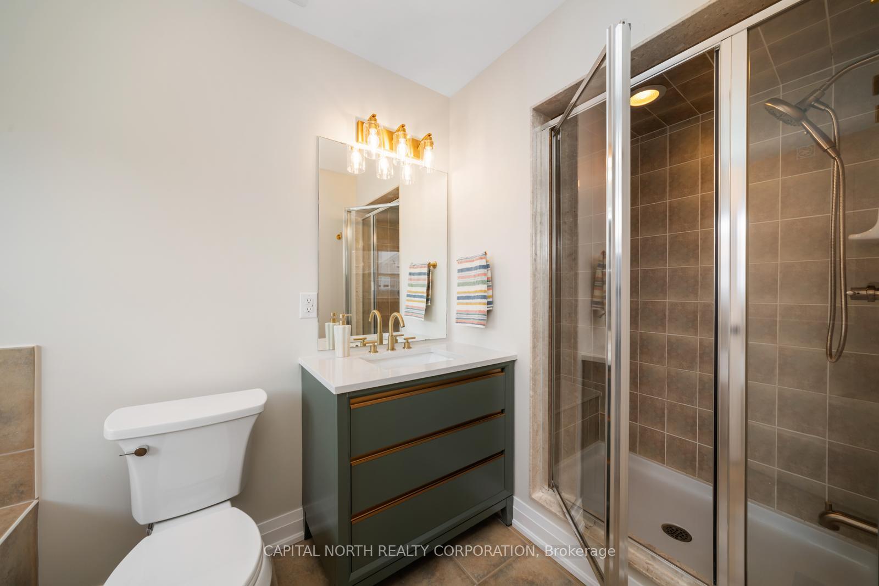
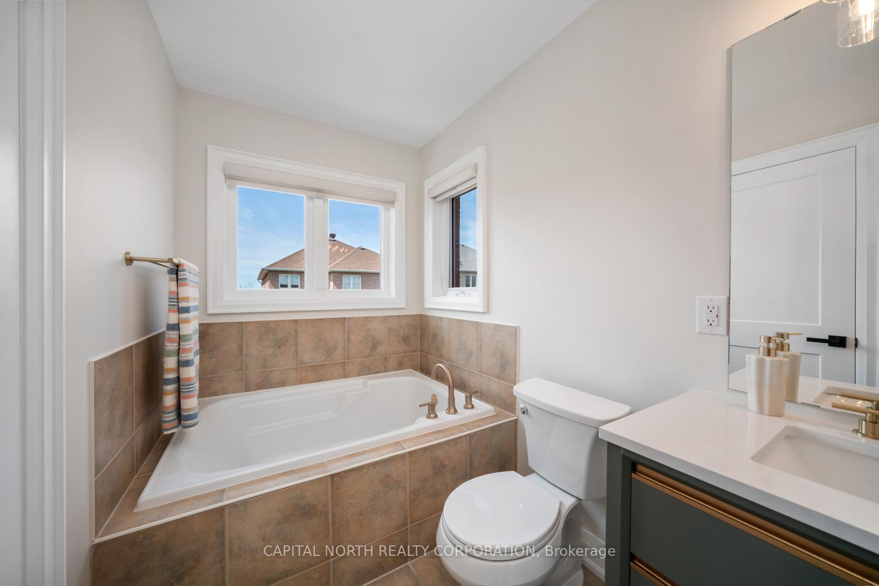
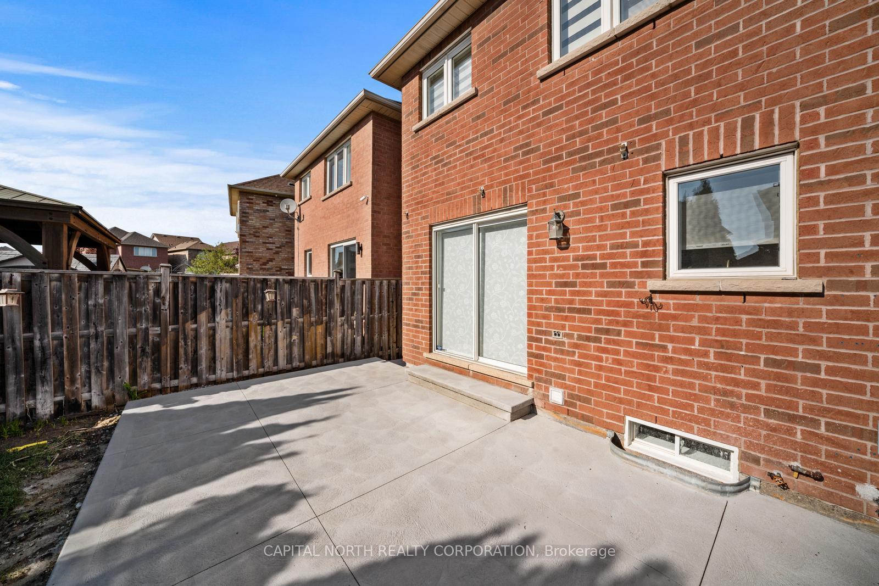
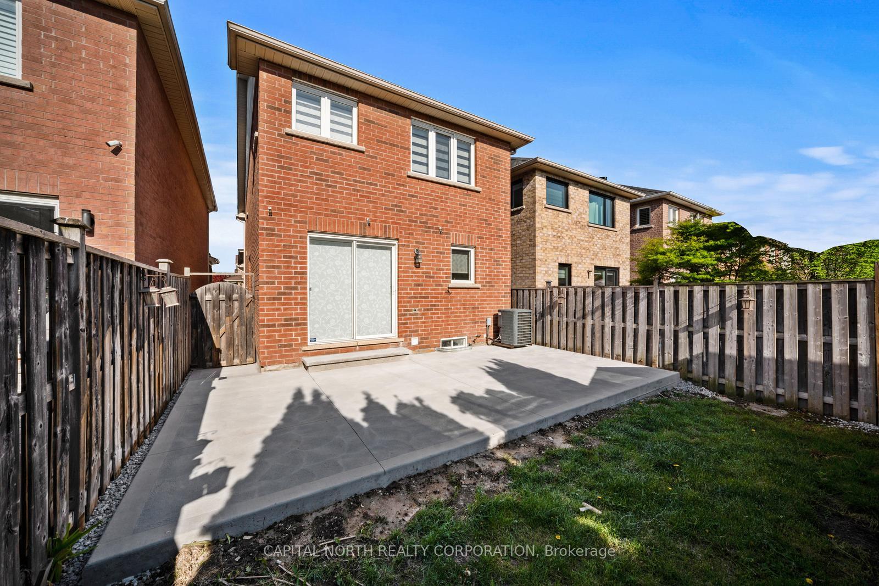
Renovated Gem In Vellore Village! Discover This Beautifully Updated 3-Bedroom Detached Home, Ideally Located In One Of Vaughan's Most Sought-After Family Neighborhoods. This Home Features Hardwood Flooring, A Modern Kitchen With Quartz Countertops, Premium Stainless Steel Appliances, And Sleek Automatic Window Coverings For Added Convenience And Style, And So Much More! The Bright And Functional Layout Includes A Spacious Eat-In Kitchen With Center Island And Walkout To A Private Deck Perfect For Entertaining. The Large Primary Bedroom Offers A 4-Piece Ensuite And Ample Closet Space. Enjoy Concrete In The Front And Rear! The Concrete Driveway Fits Up Fits Up To 3 Cars With Ease. In The Rear, A Finished Concrete Patio Offers The Perfect Space For Outdoor Entertaining And Relaxation. Clean And Low-Maintenance! This Home Features A Finished Basement With A Generous Rec Room, Plus Direct Access To The Garage. Steps To St. Mary's Of The Angels Catholic School, Venice Gate Park, And All Amenities.

All Appliances (Stove, Fridge, Dishwasher), Washer & Dryer, All Window Coverings, and All Electrical Light Fixtures.


Sale/Lease History of 231 Venice Gate Drive

View all past sales, leases, and listings of the property at 231 Venice Gate Drive.

Neighborhood Overview

Complete neighborhood profile for 231 Venice Gate Drive

Insights for 231 Venice Gate Drive

View the highest and lowest priced active homes, recent sales on the same street and postal code as 231 Venice Gate Drive, and upcoming open houses this weekend.

* Data is provided courtesy of TRREB (Toronto Regional Real-estate Board)